
Clay Pot Gardens
Extension & Structural Alterations
Clay Pot Gardens, Swadlincote – Ongoing Project
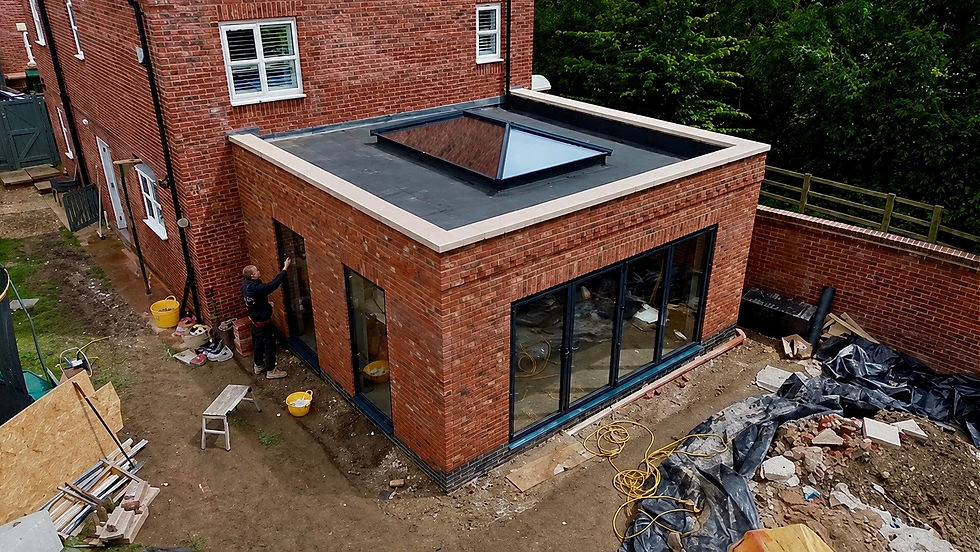
Our Clay Pot Gardens project is a high-specification single-storey rear extension designed to transform the way this family home is used and enjoyed. The scheme creates a spacious open-plan kitchen, dining and living area, seamlessly connecting the interior to the garden through large aluminium bi-fold doors and full-height glazing. At the heart of the extension is a striking roof lantern, flooding the new space with natural light and creating a focal point within the home.
Constructed with a contemporary flat roof design and high-quality facing brickwork to complement the existing property, the extension significantly increases both the living space and functionality of the home while maintaining a cohesive appearance. The project also incorporates new utility and storage areas, improving the overall layout and practicality of the property.
The project is currently ongoing, with the structural shell complete and internal first-fix works progressing. As the build continues, the space is beginning to take shape, showcasing the scale, natural light and modern finish that will make this extension a standout feature of the home.
Power in Numbers
380
sq. ft.
Swadlincote DE11, UK
Locations
Project Gallery


